Español
 العربية
 Francés
 Русский
 Português
 Deutsch
 日本語
日本語
 한국어
한국어
 Việt
Việt

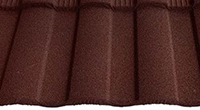
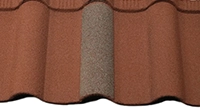
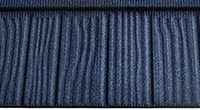

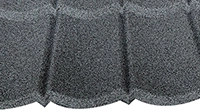

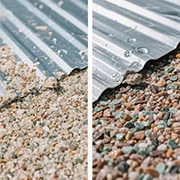




How Should Stone Coated Metal Roof Tiles Be Arranged According to Roof Slope Direction?
How Should Stone Coated Metal Roof Tiles Be Arranged According to Roof Slope Direction?
A roof looks simple when you stand on the ground and look up, but anyone who has actually installed roofing knows that the layout of the roof is where many practical problems begin. With stone coated metal roof tiles, the question is not simply which color or profile to choose. Before installation starts, the project team also needs to understand how each roof plane falls, where rainwater is supposed to go, how the tile courses should follow the slope, and how different roof planes meet at ridges, hips, valleys and eaves. If these details are considered early, drainage and appearance can work together instead of one being sacrificed for the other. At FUODE ROOFING, we often see overseas buyers focus on the tile itself first, but the finished roof is actually a system. The tile, roof structure, underlayment, battens, flashing, ridge and valley accessories, fasteners and installation method all work together. FUODE's current technical materials also emphasize that roof slope, valley drainage, ridge treatment and flashing details need to be considered as part of the overall roofing system rather than treating the tile as an isolated product. So when a customer asks, “How should I arrange stone coated metal roof tiles according to the roof slope?”, the first answer is actually quite simple: start from the direction in which water naturally needs to leave the roof, then organize the tile layout around that direction. The exact slope, batten spacing, overlap and fixing method should still follow the structural design, local building requirements and the installation instructions for the specific tile profile. There is no single roof layout that can be applied to every country, building and climate.
First Look at the Roof as Several Drainage Planes
The easiest way to understand roof tile layout is to stop thinking of the roof as one large surface. A house with a simple gable roof may have two main roof planes, while a villa with dormers, multiple gables and extensions can have several different planes, each with its own drainage direction. Rainwater should have a clear path from the higher part of each plane toward the eave, gutter or valley. This sounds obvious, but during actual installation, problems often appear when the tile arrangement is considered separately from the roof geometry. On a standard sloped roof, the main courses of stone coated roofing tiles are generally organized across the roof while the installation progresses upward from the lower edge toward the ridge, following the system's specified overlap and fixing method. The important point is not to force a visual pattern that conflicts with water flow. The tile joints, overlaps and accessories need to work with gravity rather than against it. A roof with a clean-looking tile pattern is still not well planned if water is being directed toward an unsuitable joint or trapped at a low point. This is especially important for projects with several roof slopes. Before ordering material, it is useful to mark the roof drawing with arrows showing the intended water-flow direction. Once those arrows are on the drawing, many layout decisions become easier to understand. You can identify which edges are eaves, where the ridge is located, where two slopes form a valley, and which areas will need flashing or special accessories. For overseas projects, this drawing can also be shared with the stone coated metal roof tile manufacturer before production. At FUODE ROOFING, we work with different profiles including Bond, Classic, Shingle and Milano, and the company's OEM/ODM information also covers profile and size customization. That means the roof drawing is useful not only for the installer but also for confirming which product and accessories are suitable for the project.
The Basic Layout: From Eave Toward the Ridge
For a conventional pitched roof, the lower edge deserves particular attention because this is where the roof first receives and directs rainwater into the drainage system. The tile layout should therefore begin with the eave position, rather than simply starting wherever it is most convenient for the installer. Once the eave line is established, the remaining courses can be built upward according to the specified exposure and overlap. This is one reason dimensional consistency matters when choosing metal roofing tiles. If the effective coverage dimension of the tile is known, the installer can calculate the approximate number of courses and identify where adjustments may be needed before reaching the ridge. A product page on the FUODE website, for example, provides both panel size and effective size for a specific stone coated metal roof tile, illustrating the difference between the physical dimensions of a tile and the area it actually covers after overlapping. Buyers should always use the dimensions for the exact profile they are purchasing rather than applying one generic number to every stone coated metal roofing product. During installation, it is also worth checking the alignment periodically instead of waiting until an entire roof plane has been covered. If the first few courses gradually move out of line, the error can become much more visible near the ridge. A small amount of attention at the beginning is usually easier than correcting an entire finished section. This is also where experienced installers understand the balance between factory consistency and site adjustment. Stone coated metal tiles are modular products and can be trimmed around certain roof details, but the manufacturer's recommended cutting and bending methods should be followed. FUODE's technical guidance notes that the material can be carefully cut and gently bent around areas such as vents, chimneys, dormers and valleys, while excessive bending or unsuitable cutting methods can affect the stone-coated surface.

Valleys Are Where Drainage and Layout Meet
If there is one area where roof slope direction becomes especially important, it is the roof valley. A valley is not simply a line where two roof planes meet. It is a concentrated drainage area because water from both planes can flow toward it. This means the valley needs to be planned before the surrounding tiles are laid. The valley flashing or gutter should provide a clear path for water, while the adjacent tiles should be cut and arranged so that they meet the valley detail without creating unnecessary gaps or obstructing the drainage channel. FUODE's technical article on roof leakage points out that valleys and gutters require particular attention because water converges there, and it also notes that flashing needs to work with the specific contour of the stone coated metal tile profile. This is a good example of why choosing a roofing material is more than comparing the main tile alone. The accessories matter too. If the main tile has one profile but the valley or flashing is poorly matched, the finished appearance can be uneven and the drainage detail becomes harder to install properly. For a project with multiple roof slopes, we recommend marking the valleys clearly on the roof drawing and confirming how the tile courses on both sides will terminate before production begins. The same thinking applies to hips and ridges, although their function is different. A ridge sits at the high point where two slopes meet, while a hip forms an external intersection between roof planes. Both need a planned finishing detail so the main tile pattern can transition cleanly. FUODE's installation resources specifically cover common details such as ridge caps, eave treatment, valley sections, wall-roof intersections and flashing, which reflects the practical reality that these junctions deserve attention before the installation crew starts laying the main field tiles.
A Simple Drawing Can Prevent Many Site Problems
For distributors, contractors and project buyers, one of the easiest ways to make a roofing order clearer is to provide the factory with a simple roof layout drawing. It does not necessarily need to be a complicated engineering document. A marked plan showing the roof planes, approximate dimensions, ridge lines, valley positions, eaves and unusual areas can already provide useful information. Add arrows showing the direction of water flow and identify any skylights, chimneys, vents or dormers that will interrupt the tile layout. Then the manufacturer and installation team have something concrete to discuss. A practical checklist might look like this:
· Mark the highest and lowest points of each roof plane.
· Draw arrows showing the expected water-flow direction.
· Identify all eaves, ridges, hips and valleys.
· Mark roof penetrations such as chimneys, vents and skylights.
· Confirm the tile profile and effective coverage dimensions.
· Check which areas require flashing or matching accessories.
· Leave suitable areas for on-site adjustment where final dimensions are uncertain.
This approach is particularly useful for international orders because the material may be manufactured weeks before installation. If a factory receives only a product name and quantity, it can produce the standard tile, but it has much less information about the actual roof. If the buyer provides the project drawing and installation requirements, the conversation becomes much more specific. At FUODE ROOFING, the company provides multiple stone coated metal roofing profiles and supports OEM/ODM customization, including profile, size, color and LOGO requirements. For a customized project, the drawing and approved sample can therefore become an important reference before mass production.
Drainage First, But Don't Forget the Appearance
There is sometimes a misconception that if the drainage is correct, appearance will naturally take care of itself. In reality, the two are connected. A well-planned drainage direction can also create cleaner roof lines because the tile courses have a clear starting point and a consistent relationship with the eave, ridge and surrounding edges. When the layout is poorly planned, installers may need to make irregular adjustments near visible roof edges, resulting in noticeably different tile widths or inconsistent lines. This is particularly obvious on villas and other buildings where the roof is a major architectural feature. For stone coated steel roof tiles, the textured stone surface gives the roof a strong visual character, so alignment between adjacent courses can make a real difference to the finished appearance. The goal is not to make every roof look perfectly symmetrical when the building itself is not symmetrical. The goal is to make the tile layout look intentional and consistent with the shape of the building. On complex roofs, it may be better to plan the visible faces first and then work out where less visible adjustments can be made. This is not about hiding mistakes; it is about using the natural geometry of the building intelligently. A good installer will also regularly check the horizontal and vertical reference lines rather than relying entirely on visual judgment from a distance. The first few rows are particularly important because they establish the visual rhythm for everything above them.
Another practical point is the roof slope itself. Drainage performance starts with the roof structure, not the tile. If the roof slope is too shallow for the selected roofing system or local rainfall conditions, changing the tile arrangement alone will not solve the underlying problem. FUODE's technical material also makes this point directly: reasonable roof slope design needs to be addressed at the design stage, while valley, ridge and flashing details need to be handled as part of the installation system. The appropriate minimum slope should therefore come from the structural design, local building code and the installation requirements for the exact product rather than from a generic number found online. This is especially important in areas with intense rainfall, snow, strong winds or unusual roof geometry. In other words, tile layout follows roof design; it does not replace roof design.
What an Experienced Roofing Factory Should Help You Confirm
For an overseas buyer, the value of a factory is not only producing the tiles and putting them into a container. The more useful relationship is one where the manufacturer understands that the product will eventually become part of a real roof. Before placing a large order, it is reasonable to discuss the following points with the supplier:
· Which stone coated metal roof tile profile is being used?
· What are the panel and effective coverage dimensions?
· What roof slope and installation conditions does the product require?
· How should the tiles be arranged from eave to ridge?
· How are valleys, hips, ridges and eaves finished?
· Which matching accessories are available?
· Which areas should be prepared at the factory and which should remain adjustable on site?
· What installation drawings or technical references are available?
These questions are more useful than simply asking whether a supplier's product is “good.” They create specifications that both sides can actually check. FUODE's current product center includes Bond, Classic, Shingle, Milano and other stone coated metal roofing products, while its technical resources include installation guidance for overlapping, batten layout, ridge caps, gable edges, valleys and flashing. For buyers working on a custom project, this kind of communication can also help determine whether a standard product is suitable or whether an OEM adjustment makes more sense.
In the end, a good roof does not depend on one detail. The roof slope, drainage direction, tile profile, overlap, fixing method, valley and ridge treatment, flashing and installation workmanship all need to work together. When these details are planned before the first tile is installed, the result can be both practical and visually clean. For stone coated roofing tiles, the modular nature of the product gives installers useful flexibility around many common roof shapes, while the factory side can provide consistent profiles, dimensions and matching accessories to support the installation. FUODE ROOFING's approach is to discuss the project according to its actual requirements rather than assume that every roof should use exactly the same arrangement. The company manufactures multiple stone coated metal roofing profiles and supports customization for projects that require different sizes, profiles, colors or branding. For a buyer, that means the conversation can start with a roof drawing rather than only a product photograph. Send the roof plan, explain the local climate and installation conditions, identify the drainage direction, and then confirm the tile and accessory details together. The finished roof may look straightforward from the ground, but that clean appearance usually comes from careful decisions made before installation begins. And when the water has a clear path to the eave, the valleys are properly detailed, the courses stay aligned and the visible edges follow the architecture of the building, drainage and appearance no longer have to compete with each other—they become part of the same roof design.

— FUODE ROOFING —
Stone Coated Metal Roofing Source Factory | Shandong, China
www.fuode.com | Welcome factory visit & sample requests