Español
 العربية
 Francés
 Русский
 Português
 Deutsch
 日本語
 한국어
 Việt
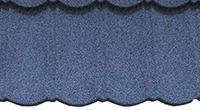
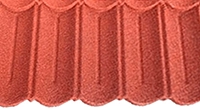

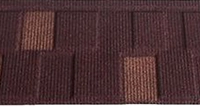
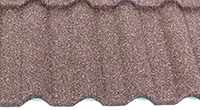
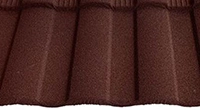
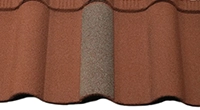


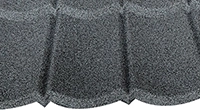
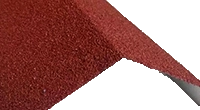




Stone Coated Metal Roofing Waterproofing: Why Roof Details Matter More Than Tiles Alone
Stone Coated Metal Roofing Waterproofing: Why Roof Details Matter More Than Tiles Alone
When people choose roofing materials, waterproofing is usually one of the first things they want to understand. Nobody wants to discover a leak after the first heavy rain, especially when the roof has only recently been installed. For buyers considering stone coated metal roofing, the natural questions are whether the tiles provide reliable water protection, how the joints are designed, and whether the roof can handle prolonged rainfall. These are reasonable questions, but there is one important point that is sometimes overlooked: the waterproofing performance of a roof does not depend on the roofing tiles alone. In many cases, the details around the tiles deserve just as much attention, if not more.
A roof is made up of several connected parts. The main roofing surface, ridge caps, valleys, eaves, gable edges, wall connections, flashing, fasteners and underlayment all have a role in managing rainwater. Even a well-made roofing tile cannot compensate for an incorrectly installed valley or a poorly finished connection between the roof and a wall. This is why understanding stone coated metal roofing waterproofing means looking at the complete roofing system rather than judging a product only by its appearance or material specifications.
For importers, distributors, contractors and homeowners, this distinction is worth understanding before making a purchasing decision. A suitable roofing product needs to work with the building structure, local rainfall conditions and installation method. More importantly, the critical roof details need to be planned before installation begins, not treated as small finishing jobs at the end.
Is the Roofing Tile Itself Enough to Prevent Water Leakage?
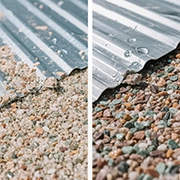
Stone coated metal roofing tiles are manufactured from a metal base with adhesive and colored stone granules applied to the surface. Their formed profile creates a shaped roof covering, while the overlapping arrangement helps guide rainwater down the roof slope. When installed according to the relevant product instructions, the tile layout forms the main water-shedding surface of the roof.
However, a roof is not a single continuous sheet without joints. Individual tiles meet at side and end connections, and the roof surface also changes direction at ridges, hips, valleys, eaves and other edges. These transitions create locations where water needs to be guided carefully. Wind-driven rain, heavy rainfall and water accumulation can place additional demands on these details, particularly where the roof geometry is complicated.
This is why it is not accurate to judge a roofing system's waterproofing performance simply by looking at the surface coating or the thickness of the steel base. The metal base, surface coating and formed profile are important product characteristics, but they do not independently determine how the completed roof manages water. The overlap arrangement, installation sequence, flashing design, fastener positions and supporting roof construction all matter.
Another point worth remembering is that water resistance and waterproofing are not always the same thing. The main tile surface is designed to shed rainwater, while secondary layers and properly detailed connections provide additional protection within the roof assembly. A complete system should manage water at both the visible roof surface and the less visible areas beneath it.
Roof Ridge and Hip Details: Where Two Roof Slopes Meet
The ridge is the highest horizontal meeting point between two roof slopes. Hip lines are the external angled intersections where roof slopes meet. Both locations require specially designed finishing components because the main roofing tiles cannot simply continue across these junctions in the same way as they do across a regular roof surface.
Ridge caps and hip caps are used to cover these intersections and create a finished transition between the roof slopes. Their shape needs to be compatible with the roofing profile, and their installation should follow the manufacturer's recommended fixing and overlap arrangement. If the ridge cap is not positioned correctly, if the overlap is insufficient, or if the fixing method does not match the product instructions, rainwater may find a path into the roof assembly.
Ventilation is another detail that sometimes needs to be considered around the ridge. Some roofing designs incorporate ridge ventilation, while others use a different ventilation arrangement. Where ventilation openings are part of the design, the system needs to balance airflow with protection against rain entry, insects and other external conditions. Simply sealing every opening without considering the ventilation design may create a different problem, while leaving an opening without suitable detailing can expose the roof to water entry.
For buyers, it is useful to confirm whether the ridge and hip accessories are designed for the selected tile profile. Accessories should not be treated as generic items that can always be mixed between different roofing systems. Their dimensions, shape, overlap and fixing details need to work with the main tiles.
Roof Valleys: A Detail That Deserves Extra Attention
A roof valley is formed where two roof slopes meet internally, creating a channel that collects and directs rainwater toward the eaves or another drainage point. Unlike many other roof areas, a valley receives water from both adjoining slopes. During heavy rain, it may carry a relatively large volume of runoff, which makes its design and installation particularly important.
Valley flashing is commonly used to form a water-guiding channel beneath or between the adjacent roofing sections. The exact arrangement depends on the roof design and the roofing system. The valley needs sufficient capacity for the expected runoff, and the surrounding tiles should be cut and positioned in a way that does not obstruct water flow. Poorly cut tiles, unsuitable overlaps or exposed gaps may interfere with drainage and increase the risk of leakage.
One mistake during installation is to focus only on how the valley looks from above. A neat visible finish is important, but the underlying flashing arrangement and its connection with the underlayment also need attention. Water should be guided toward the intended drainage path rather than being allowed to collect behind the roofing material.
For complex roof designs, the valley detail should be discussed before installation. Contractors should confirm the valley width, flashing material, overlap arrangement and tile cutting method according to the project design and local requirements. The correct detail may vary with roof pitch, rainfall intensity and the geometry of the adjoining slopes, so one universal valley detail should not be assumed to fit every building.
Wall Connections, Chimneys and Roof Penetrations
Some of the most sensitive waterproofing locations are not on the main roof surface at all. They are where the roof meets a vertical wall, chimney, skylight, pipe or other structure. These areas interrupt the normal flow of rainwater and require flashing to direct water around the obstruction.
At a wall-to-roof connection, sidewall flashing and other appropriate flashing components help manage the transition between the sloping roof and the vertical surface. Around a chimney, the flashing arrangement may include several parts designed to protect the lower, side and upper edges. Larger or more complex chimney structures may require additional measures to prevent water from collecting behind the obstruction.
The important point is that sealant alone should not be treated as a complete flashing system. Sealants can be useful as part of a correctly designed detail, but they may be affected by weather exposure, movement, ageing and the condition of the surface to which they are applied. A sound flashing design relies on suitable material, correct overlaps and mechanical detailing, with sealant used where the system specifies it.
Roof penetrations also need careful attention. Pipes, ventilation outlets, solar equipment and other fixtures create openings through the roof covering. Their flashing components should be compatible with the roof profile and installed according to the relevant instructions. If a building has several penetrations, it is worth identifying their positions during the roof planning stage rather than improvising the details after the tiles have been installed.
Eaves and Gable Edges: Managing Water at the Roof Perimeter
The eaves are the lower edges of a sloping roof, where rainwater leaves the roof surface and enters the gutter or drainage system. Their detailing affects how water moves from the roof into the drainage channel. The gable edge, meanwhile, is the sloping side edge of a roof. Both areas need suitable finishing components and correct installation.
At the eaves, the underlayment, drip edge, tile position and gutter arrangement should be considered together. The goal is to guide water outward into the drainage system rather than allowing it to run behind the fascia or enter the roof structure. If the edge detail is incomplete, water may reach areas that were not intended to be exposed to regular runoff.
At the gable edge, edge flashing or compatible trim helps finish and protect the side of the roof. Its fixing method and overlap need to be suitable for the roofing profile and local wind conditions. An edge that looks finished from the ground may still require closer inspection to confirm that the underlying connections have been properly completed.
These details may seem small compared with the large visible roof surface, but they are part of the roof's water-management system. For this reason, a complete accessory plan should be prepared alongside the tile order. Waiting until the installation team reaches the roof edge to discover that a required flashing or trim is missing can lead to delays and improvised solutions.
Underlayment and Drainage: The Secondary Protection Layer
The main roofing tiles are designed to shed water, but many roof assemblies also use an underlayment as a secondary water-management layer. Its role is to provide additional protection beneath the primary roof covering, subject to the material specification and the design of the roof assembly. It may be particularly relevant around vulnerable areas and in projects where the local building requirements specify a secondary drainage plane.
Underlayment should not be viewed as a substitute for correct tile installation or flashing. If water is repeatedly entering through an incorrectly detailed ridge, valley or wall connection, simply adding another layer beneath the tiles does not solve the underlying installation problem. The complete assembly still needs a clear path for water to drain away.
Roof pitch is also important. Different roofing products have minimum slope requirements or installation limitations, and the suitability of a particular underlayment may depend on the roof design. Buyers should confirm the manufacturer's product instructions and applicable local building regulations before specifying the roof assembly. The same roofing tile may be used in different climates, but the supporting layers and details may need to be adapted to the project conditions.
Drainage should also be considered beyond the roof covering itself. Gutters, downpipes and discharge points need to be sized and positioned according to the building design and expected rainfall. If the drainage system cannot handle the runoff, water may overflow and affect the roof edge, exterior walls or surrounding building components.
Fastener Holes and Installation Quality
Fasteners secure the roofing tiles and accessories to the supporting structure, but every fixing point needs to be installed correctly. The fastener type, length, position and tightening method should follow the product instructions and match the supporting material. A screw installed at the wrong angle or tightened too much may affect the surrounding metal or damage its sealing washer. A screw that is not sufficiently secured may fail to provide the intended fixing.
Fastener placement can also influence water management. Fixing points should be located according to the specified installation arrangement, not chosen randomly for convenience. Where a product uses washers or other sealing components, their condition and compatibility with the fastener should be checked. Damaged washers, unsuitable screws or improvised fixing locations can create potential points of water entry.
This is another reason why installation guidance matters. A good roofing product needs to be accompanied by clear instructions that explain how it should be positioned, overlapped and fixed. Contractors should not assume that the fixing details of one stone coated metal roofing profile can automatically be applied to another.
What Should Buyers Check Before Ordering?
For importers and distributors, waterproofing is not only a technical issue. It also affects the accessories they need to stock, the guidance they provide to contractors and the after-sales questions they may receive. A buyer who orders only the main roofing tiles without checking the required ridge caps, valley flashing, gable trims, eaves details and fasteners may find that the installation plan is incomplete.
Before placing an order, it is useful to confirm the selected tile profile, roof design, local rainfall conditions and intended supporting structure. Buyers should ask for the relevant installation instructions and check whether the accessories are compatible with the selected product. If the project has unusual roof geometry, low slopes or specific local code requirements, those details should be discussed before the materials are finalized.
It is also important to distinguish between a product-level test and the performance of a complete installed roof. A test report may apply to a particular material or assembly under defined conditions. It should not automatically be interpreted as proof that every roof configuration will perform identically. Technical documents need to be read in the context of the product, test scope and installation arrangement they cover.
At FUODE ROOFING, we believe that clear product communication helps buyers make more informed decisions. As a stone coated metal roofing manufacturer in Liaocheng, Shandong, China, we focus on the production of stone coated metal roofing tiles and related materials, including steel coils, adhesive and colored stone granules. We understand that buyers in different markets may work with different roof structures, installation practices and accessory requirements. Discussing these factors before an order helps create a clearer understanding of the product and its intended application.
A Reliable Roof Depends on More Than the Main Tiles
When evaluating stone coated metal roofing waterproofing, it is easy to focus on the visible surface and overlook the details that connect one roof section to another. Yet the ridge, valley, eaves, gable edges, wall connections, chimneys, fasteners and drainage system all contribute to how the roof manages rainwater. These are not minor finishing touches. They are essential parts of the overall roof design.
The right approach is to choose a roofing profile that suits the project, confirm the compatible accessories and follow an installation method designed for the building's conditions. No roofing tile can make up for every weakness in an incorrectly detailed roof, and no single accessory can replace a properly planned system.
At FUODE ROOFING, we value practical communication with importers, distributors, contractors and project buyers. Whether you are sourcing stone coated metal roofing for local distribution or selecting materials for a specific construction project, we are ready to discuss product profiles, material options and relevant installation details. A well-planned roof starts with the right materials, but long-term water management depends on how the entire roofing system is designed and installed.

— FUODE ROOFING —
Stone Coated Metal Roofing Source Factory | Shandong, China
www.fuode.com | Welcome factory visit & sample requests