Español
 العربية
 Francés
 Русский
 Português
 Deutsch
 日本語
日本語
 한국어
한국어
 Việt
Việt






Transforming an Old Flat Roof with a Lightweight Steel Pitched Roof and Stone Coated Metal Tiles
Transforming an Old Flat Roof with a Lightweight Steel Pitched Roof and Stone Coated Metal Tiles
An old building with a flat roof can still have plenty of potential. Perhaps the structure is sound, but the roof looks dated, water tends to collect after heavy rain, or the exterior no longer matches the style of the surrounding buildings. In these situations, adding a lightweight steel pitched roof and finishing it with stone coated metal roof tiles may offer a practical renovation option. Rather than changing the entire building, the project creates a new roofline above the existing structure, giving the property a different appearance while providing an opportunity to rethink drainage and roof detailing.
This type of renovation is attracting interest from homeowners, property developers, contractors and building owners looking to update older houses, low-rise residential buildings and selected commercial properties. A pitched roof can introduce a more familiar architectural profile, while stone coated metal roofing provides a textured, tile-style finish in a range of colors and profiles. However, the project is not simply a matter of placing steel frames on top of an old roof. Structural assessment, drainage design, waterproofing, ventilation, local building regulations and installation details all need to be considered before work begins.
At FUODE ROOFING, we manufacture stone coated metal roofing tiles for international markets. We understand that a successful roofing project depends on choosing suitable materials and coordinating them with the roof structure and installation plan. For an old building renovation, the first step is to understand the existing roof and the requirements of the proposed new structure. The roofing tiles are an important part of the finished result, but the complete roof system is what makes the renovation work.
Why Add a Pitched Roof to an Old Flat-Roof Building?
Flat and low-slope roofs are common in many older buildings, particularly in urban areas and regions where this design has been used for decades. Over time, building owners may decide that the existing roof needs more than routine repairs. The roof may have persistent drainage problems, an outdated appearance or limited flexibility for future improvements. Depending on the condition of the building, converting the roof profile can be one option to explore.
A pitched roof changes the way rainwater moves across the roof surface. Instead of relying entirely on the drainage arrangement of the original low-slope roof, the new sloped structure can be designed to direct water toward designated eaves, gutters or drainage points. This can help address standing-water concerns when the existing roof design has suitable drainage limitations, although the new roof still requires carefully designed water management. The U.S. Department of Energy’s Building America Solution Center emphasizes that roof drainage, flashing and the integration of water-control layers are important considerations in roof renovation.
The visual change can be just as noticeable. A flat-roof building often has a simple, horizontal outline. Adding a pitched roof introduces ridges, slopes and eaves, creating a more traditional roof profile. When finished with stone coated metal roof tiles, the building can take on the appearance of a tiled-roof home without using a conventional heavy tile system. The final look depends on the roof geometry, tile profile, color selection, surrounding architecture and workmanship.
For some renovation projects, a new pitched roof may also create space for a ventilated roof cavity or allow insulation improvements to be considered as part of the work. These benefits are not automatic: the design must account for the local climate, condensation risk, ventilation strategy and existing building envelope. The purpose of the renovation should be clearly defined at the planning stage so the new roof addresses the building’s actual needs rather than simply changing its appearance.
Why Use a Lightweight Steel Roof Structure?
When adding a new roof above an existing building, structural weight is an important design consideration. A lightweight steel framing system may be considered because it can be engineered to create a new pitched roof geometry while managing the additional loads imposed on the existing building. Retrofit guidance from the metal building industry describes using light-gauge steel framing to create a sloped roof over an existing flat roof, subject to structural engineering review.
The word lightweight should not be taken to mean that the structure can be installed without calculations. The existing building must be assessed to determine whether it can support the new framing, roofing materials, wind loads and any other relevant loads. The engineer needs to establish appropriate load paths and connection details, including how the new roof transfers loads to suitable supporting walls or structural members. Local wind, snow, seismic and other design requirements may also affect the framing arrangement.
A well-planned lightweight steel roof structure can provide flexibility in shaping the new roof. The pitch, ridge height, eave position and roof overhang can be coordinated with the building layout and surrounding environment. For an older property, this offers an opportunity to create a new roof profile while retaining much of the existing building, if the assessment confirms that such an approach is feasible.
Before choosing the framing system, project teams should review:
·The condition and load-bearing capacity of the existing roof and supporting structure.
·The proposed roof pitch, ridge height, spans and eave details.
·The connection method between the new framing and the existing building.
·Local wind, snow, seismic and building-code requirements.
·Access for construction, material handling and future maintenance.
A structural engineer and qualified roofing contractor should determine whether the existing building is suitable for this type of conversion. The framing design should be completed before the roofing tiles are selected and ordered, so the roof geometry and tile requirements can be coordinated.
How Stone Coated Metal Roof Tiles Refresh the Appearance
Once the new steel roof structure has been designed, the choice of roofing material becomes a key part of the renovation. Stone coated metal roof tiles combine a metal substrate with a textured stone-granule surface, creating a finish that differs from plain metal sheets. Their tile-style profiles can suit a range of architectural preferences, from simple residential designs to more decorative rooflines.
For an old building, the choice of profile and color can influence the entire exterior appearance. Dark gray or charcoal tones may complement modern façades, while brown, red or other natural-looking colors may work with more traditional building styles. The final selection should take account of wall colors, windows, neighboring buildings and the visual proportions of the new roof. Physical samples are useful because colors and surface textures can appear different on a screen compared with outdoor lighting.
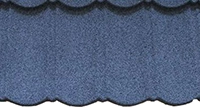
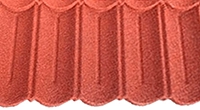
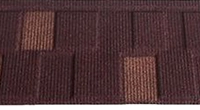
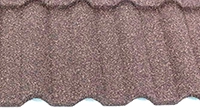
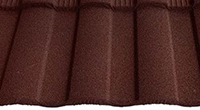
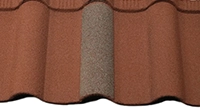
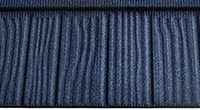
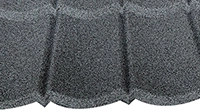
FUODE ROOFING offers several stone coated metal roofing profiles, including Bond, Classic, Shingle and Milano. These options provide different roof patterns and visual effects, allowing buyers and project teams to consider which profile suits the building design. Product specifications, available colors and customization options should be confirmed for the particular order before production.
Beyond appearance, the roofing system must be compatible with the designed roof slope and installation method. Stone coated metal roof tiles are installed with specific overlaps, fasteners and accessories. The roof designer and installer should confirm that the selected product is appropriate for the intended pitch and local weather conditions, and that the supporting battens, underlayment, flashing and ventilation details are correctly specified.
Important Details When Converting a Flat Roof
Drainage and waterproofing
Drainage should be considered from the earliest design stage. The new pitched roof needs a clear route for rainwater to flow toward the eaves, gutters or designated outlets. Roof valleys, intersections, ridges, chimneys, vents and wall connections need particular attention because they interrupt the main roof surface and require carefully coordinated flashing details. Even when a new pitched roof is added, the original flat roof and its drainage system may remain relevant, depending on whether the new structure is built above it or integrated with it.
The design should also address what happens to rainwater beneath or around the new roof assembly. Any retained roof membrane, existing drains, parapets and roof penetrations need to be assessed. Building America guidance highlights the importance of inspecting existing roof conditions, correcting deficiencies and ensuring that roof penetrations and water-control layers are properly integrated during renovation.
Ventilation and insulation
Creating a pitched roof above an existing flat roof may introduce a new roof cavity. Depending on the building and climate, the design may require ventilation, insulation or a specific condensation-control strategy. Warm, moist indoor air can move into roof assemblies, and if moisture is not managed appropriately, it may accumulate within the structure. The ventilation and insulation approach should therefore be designed as part of the complete roof system, rather than added as an afterthought.
Roof height, permits and building regulations
A new pitched roof changes the building’s overall height and external profile. Depending on the location, this may affect planning permission, building permits, fire separation, boundary conditions or other local requirements. Roof extensions may also need to accommodate existing plumbing vents, chimneys, mechanical equipment and access points. These issues should be checked with local professionals and relevant authorities before construction begins.
Installation planning and material coordination
The roof framing, roof deck or battens, underlayment, flashing, tile layout and accessories should be coordinated before materials arrive on site. Accurate measurements help the project team estimate the required quantity of roofing tiles and reduce avoidable cutting waste. For complex roof shapes, the installer should plan valleys, hips, ridges, eaves and penetrations in advance, following the selected product’s installation instructions.
A Practical Renovation Sequence
Every building is different, but a typical project may follow a sequence such as this:
1.Inspect the existing building: Assess the roof condition, supporting structure, drainage, water ingress and any existing defects.
2.Develop the structural design: Have a qualified engineer determine whether the building can support the proposed lightweight steel pitched roof and design the framing and connections.
3.Confirm regulations and approvals: Check applicable permits, height limits, fire requirements and local building codes.
4.Plan the roof system: Coordinate roof pitch, drainage, waterproofing, ventilation, insulation and roof penetrations.
5.Select the roofing materials: Choose a suitable stone coated metal tile profile, color and specification, and confirm the necessary accessories.
6.Install and inspect: Have qualified contractors construct the framing and install the complete roof system according to approved drawings, product instructions and local requirements.
This sequence helps keep the structural design and roofing material selection connected. It also gives the owner a clearer understanding of which decisions must be made before construction begins.
Choosing a Stone Coated Metal Roofing Manufacturer
For renovation contractors, distributors and building owners, choosing the roofing material supplier is another important part of the project. The supplier should be able to provide clear product specifications, explain the available profiles and colors, and confirm the order details before production. This is particularly useful when the roof design includes several slopes, different roof sections or customized material requirements.
As a source factory, FUODE ROOFING focuses on the production of stone coated metal roofing tiles for international markets. Our product range includes multiple profiles and color options, and we offer OEM/ODM discussions for buyers with specific project or market requirements. For each order, buyers should confirm the selected profile, material specification, effective coverage, packaging and any required documentation. Samples and written specification approval can also help align expectations before bulk production.
Giving an Old Building a New Roofline
Adding a lightweight steel pitched roof over an old flat-roof building can be an option for owners looking to update the building’s appearance and reconsider its roof drainage arrangement. Finished with stone coated metal roof tiles, the new roof can introduce a textured, tile-style surface with a choice of profiles and colors. It may also create an opportunity to review insulation, ventilation and other roof-system details as part of a broader renovation.
The most important point is that the new roof must be designed for the existing building. Structural capacity, load transfer, waterproofing, drainage, ventilation, fire safety and local approvals all need to be addressed before construction. The roofing tiles are the visible finish, but the success of the project depends on the complete system and the quality of its installation.
At FUODE ROOFING, we believe a good roofing project starts with understanding the customer’s needs and confirming the right product details. Whether you are renovating an older residential building, sourcing materials for a contractor project or developing a roofing product range, our team welcomes inquiries about stone coated metal roof tiles, available profiles, colors and OEM/ODM options.

— FUODE ROOFING —
Stone Coated Metal Roofing Source Factory | Shandong, China
www.fuode.com | Welcome factory visit & sample requests