Español
 العربية
 Francés
 Русский
 Português
 Deutsch
 日本語
 한국어
 Việt







Stone Coated Metal Roofing for Residential Projects: Design Factors
Stone Coated Metal Roofing for Residential Projects: Design Factors
Begin with the building and the roof design
Stone coated metal roofing may be considered for a range of residential projects, from new homes to roof renovation. Before choosing a product, the homeowner, contractor or distributor should understand the building's design, roof geometry and intended appearance. A roof is a complete assembly, and the tile is only one component. Supporting structure, underlay or other layers, ventilation, drainage, insulation and flashing details all need to be considered by the project team.
A product catalogue can help narrow the profile and color options, but it cannot replace a roof assessment. The building's location, roof pitch, structural design and local building rules should be identified early. If the project is a renovation, the existing roof structure and any moisture or damage concerns should be assessed before a new material is selected.
Appearance and profile selection
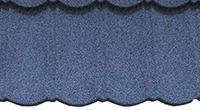
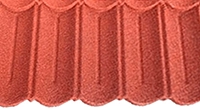
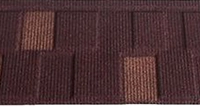
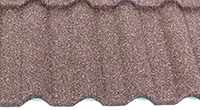
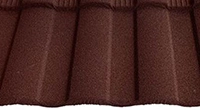
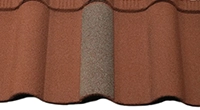
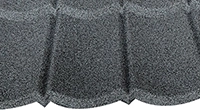
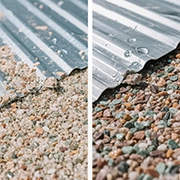
The stone granule surface gives the product a textured appearance, while the formed steel profile creates a repeating pattern across the roof. Homeowners may compare tile-like profiles, shingle-inspired patterns or other designs depending on the architectural style. The profile should be reviewed in a physical sample or a realistic roof-scale reference where possible. Small samples can look different from a complete roof, especially when the color includes multiple granule tones.
Color selection should account for the facade, windows, surrounding landscape and local design preferences. A distributor can help customers compare options, but should explain that digital images may not reproduce color exactly. A labeled physical sample is a better approval reference. For larger projects, it may be useful to review a mock-up or a completed reference installation where the product and conditions are comparable.
Consider the roof structure and local requirements
The selected roofing material must be compatible with the building's structural design. The project engineer or qualified local professional should review applicable loads, supporting members, fixing arrangements and relevant building codes. Buyers should not assume that a tile's light appearance or metal construction automatically makes it suitable for every existing roof.
Requirements can differ between jurisdictions and building types. Wind, snow, seismic conditions, fire requirements and other local considerations may affect the roof assembly and fastening design. The manufacturer can provide product information and installation guidance, but the project team should confirm the applicable requirements with local authorities and qualified professionals. This is particularly important for projects involving public buildings, multi-unit housing or commercial use.
Ventilation, insulation and moisture management
A comfortable and durable roof assembly depends on more than the external covering. Roof-space ventilation, insulation, vapor control and moisture management should be planned according to the building design and local climate. Poorly coordinated layers can contribute to condensation or moisture-related problems even when the external roof covering is correctly installed.
Homeowners should ask their contractor how the roof assembly manages air movement and moisture. The answer will depend on whether the roof is ventilated, the position of insulation, the building's interior humidity and the local construction method. A manufacturer of roof tiles may provide general product guidance, but the complete assembly should be designed for the building rather than copied from an unrelated project.
Drainage and roof details
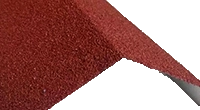
Roof pitch, valleys, hips, ridges, eaves and penetrations influence how water is directed away from the building. The selected profile should be used within the manufacturer's stated installation conditions. Roof drawings help identify the quantity and type of accessories required. Valleys and flashings deserve particular attention because they connect different roof planes and often involve cutting or special detailing.
A homeowner should ask for a clear scope of work that identifies field tiles, ridge components, flashing, underlay or other system components, fasteners and finishing details. The contractor should explain which materials are included in the quotation and which are supplied separately. This helps avoid a situation where the tile price is clear but important roof details are not included.
Installation quality and maintenance access
Installation should follow the manufacturer's instructions and local requirements. Contractors should use suitable tools and fasteners, handle the tiles carefully and pay attention to overlaps and accessories. If the roof requires site cutting, the installer should follow the specified procedure for cut edges and remove debris as instructed. Work should be planned with appropriate fall protection and site safety measures.
Maintenance should be based on periodic visual inspection and the building owner's access plan. Roof access can be hazardous, and walking on a roof should never be treated casually. If inspection or repair is needed, use a qualified roofing professional and follow the product manufacturer's access guidance. Keep records of repairs and any replacement materials so that future work can match the installed system.
How distributors can help homeowners make informed choices
Distributors can support residential buyers by explaining profile differences, providing physical samples, clarifying material specifications and identifying the accessories required for the roof design. A clear product sheet should distinguish confirmed technical values from general marketing descriptions. It should also direct customers to qualified installers and local professionals for structural or code-related questions.
For a distributor considering a new product range, begin by identifying the target customer and common roof types. Gather feedback from contractors about installation familiarity, accessory needs and sample preferences. This information is more useful than assuming that a product will suit every residential project in a market. A small, well-explained product range can be easier to support than a large catalogue with limited technical information.
A residential project checklist before ordering
Before placing an order, confirm the roof drawings, approximate area, pitch, supporting structure, local requirements, profile, color, material specification, effective coverage, accessories, installation plan and delivery schedule. The buyer should also confirm how samples are approved and how changes will be documented. If the project is a renovation, verify the condition of the existing roof structure before finalizing quantities.
FUODE ROOFING can discuss product options with importers, distributors and project buyers. Sharing the building type, destination, profile preference and technical requirements helps make the enquiry more specific. The best product decision comes from matching the tile specification to the roof design and installation plan, with local professional review where required.

Visit www.fuode.com for more details.
— FUODE ROOFING —
Stone Coated Metal Roofing Source Factory | Shandong, China
www.fuode.com | Welcome factory visit & sample requests