Español
 العربية
 Francés
 Русский
 Português
 Deutsch
 日本語
 한국어
 Việt
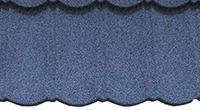
Bond
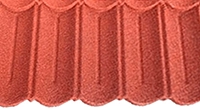
Heavy Dirty Bond

Classic
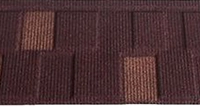
Shingle
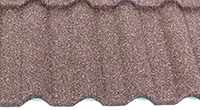
Milano
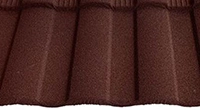
Roman
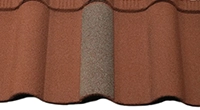
Groove
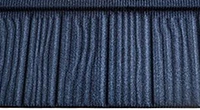
Makuti Grained

Slate
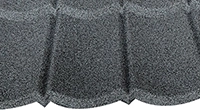
Lengthened
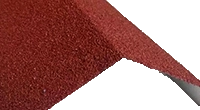
Roof Accessories
Roof Grade

Steel Coils

Corrugated Roofing Sheets
Corrugated Steel Sheet
Reduced Roof Replacement Burden
The metal-based construction offers an alternative to conventional asphalt shingles and other heavier roofing materials. Its relatively lightweight panel format can help reduce additional structural loading when planning suitable roof renovation projects.
An Alternative to Conventional Roofing Materials
FUODE Shingle stone coated metal roofing tiles feature a lightweight steel-based construction compared with many traditional roofing materials. This makes them an alternative worth considering for building projects where roofing material weight is an important factor in the overall structural design.
Considering Existing Building Structures
When renovating an existing roof, the weight of replacement materials is an important consideration. Stone coated metal shingles offer a relatively lightweight roofing option that may help limit additional dead loads on suitable existing structures. A structural assessment should be carried out before selecting the replacement roofing system.
Practical Considerations for Roofing Projects
The metal panel format allows individual roofing components to be handled and arranged in manageable sections during installation. Compared with some heavier traditional roofing products, this construction can simplify certain material handling and transportation arrangements, depending on project conditions and installation methods.
Balancing Material Weight and Roofing Requirements
Choosing a roofing material involves more than appearance and initial purchase cost. Weight, structural capacity, installation requirements, and expected service life all play a role in the decision. With its metal-based construction and 50-year product warranty, FUODE Shingle roofing provides an additional option for property owners and contractors planning long-term roof upgrades.


Preparing the Supporting Structure
Before installing stone coated metal roofing tiles, inspect the roof framework to ensure it is properly aligned, stable, and suitable for the selected roofing system. Check the roof dimensions, slope, and supporting members according to the project drawings. Install the required underlayment and waterproofing components in accordance with local building regulations and the approved installation specifications.
Establishing the Roofing Layout
Install battens according to the specified spacing and fastening requirements for the selected Shingle profile. Proper alignment is important for maintaining consistent panel positioning throughout the roof. Prepare the eaves, valleys, roof edges, and other connection areas with compatible flashing components before laying the main roofing panels.
Creating an Organized Overlapping Pattern
Begin laying the Shingle metal roofing tiles from the designated starting edge, following the manufacturer's installation sequence. Position each panel according to the specified side and end overlaps, ensuring that the fixing points are correctly aligned with the supporting structure. Use the recommended roofing fasteners to secure the panels and maintain a consistent installation pattern across the roof.
Completing the Roofing System
After the main roofing panels are installed, fit the corresponding ridge caps, hip caps, valley flashing, and edge accessories. Pay particular attention to roof intersections and connection points, where correct component placement helps manage rainwater flow and reduce potential water entry. Inspect the completed roof to check panel alignment, fastening points, and accessory connections.