Español
 العربية
 Francés
 Русский
 Português
 Deutsch
 日本語
 한국어
 Việt



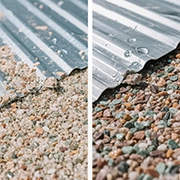




Stone Coated Metal Roofing Ridge Vent: A Practical Way to Reduce Attic Heat
Stone Coated Metal Roofing Ridge Vent: A Practical Way to Reduce Attic Heat
Why Can an Attic Become So Hot?
Anyone who has stepped into an attic on a sunny afternoon knows how quickly the temperature can rise. The roof receives direct sunlight for hours, and heat can build up in the roof assembly and the space below it. In homes with limited ventilation, that warm air may remain trapped for longer than expected. The result can be an uncomfortable upper floor, increased cooling demand and a roof space that is difficult to keep at a stable temperature. The actual conditions depend on the climate, roof color, insulation, air leakage, roof design and how the building is used, so there is rarely one single reason for an overheated attic.
For homeowners and roofing contractors, the first step is to understand that roof ventilation is not simply a matter of adding an opening at the highest point of the roof. Air needs a route into the attic, a route through the space and a way to leave. If warm air can escape near the ridge but there is not enough suitable intake ventilation near the eaves or lower roof area, the system may not perform as intended. Likewise, adding vents without considering the existing airflow paths can lead to uneven ventilation or allow air to enter and leave through unintended locations.
This is where a ridge vent can become part of the solution. Installed along the roof ridge, a ridge ventilation system is designed to let air leave the attic near the highest point of the roof. When it is properly matched with suitable intake ventilation and the roof assembly, it can help support the movement of warm, moist air out of the attic. For projects using stone coated metal roofing tiles, the ridge ventilation detail should be considered alongside the ridge cap, underlayment, roof structure and other roofing accessories.
At FUODE ROOFING, we manufacture stone coated metal roofing tiles and recognize that a roof needs to be considered as a complete assembly rather than just a surface covering. Tile selection is important, but so are the details that manage water, air movement and the transitions between different parts of the roof. Understanding these details before ordering materials helps buyers ask more practical questions and plan their projects with clearer expectations.
What Is a Ridge Vent on a Stone Coated Metal Roof?
A ridge is the upper line where two roof slopes meet. A ridge cap is the component used to cover and finish that junction. A ridge vent is different: it incorporates a designed ventilation opening or ventilation assembly that allows air to leave the attic through the ridge while helping protect the opening from rain and other external conditions. Some systems use a specially designed ventilated ridge component, while others rely on a compatible vent product installed beneath or alongside the ridge cap. The exact arrangement depends on the roofing system and the manufacturer's installation instructions.
On a stone coated metal roof, the ridge detail needs to coordinate with the tile profile and the ridge cap so that the roof remains properly finished while providing the intended ventilation path. It is not enough to leave an arbitrary gap beneath a ridge cap and assume that this will create a reliable ventilation system. The opening needs to be designed for ventilation, and the assembly needs to address rain entry, wind-driven weather, insects and other potential sources of problems. The specific components and clearances should be selected according to the product instructions and the requirements of the building.
A properly planned ridge vent is usually part of a balanced ventilation strategy. Intake openings are commonly located near the eaves or lower roof area, while exhaust openings are placed near the ridge. As outdoor air enters through the intake points, warmer air in the attic can move toward the higher exhaust openings under suitable conditions. Wind can also influence airflow. The system's effectiveness depends on the amount of net free ventilation area, the distribution of openings, the roof geometry and whether insulation or stored items obstruct the intended air paths.
This distinction matters because a ridge vent is not a cooling machine. It does not actively lower the temperature in the way an air conditioner does, and it cannot compensate for every problem involving insulation, air leakage or solar heat gain. Its purpose is to help provide a controlled path for attic air exchange. When it is designed and installed correctly as part of the overall roof assembly, it may help reduce heat and moisture accumulation under appropriate conditions.
Why Balanced Intake and Exhaust Ventilation Matters
One of the most common misunderstandings about attic ventilation is the idea that adding more exhaust openings will automatically improve airflow. In reality, ventilation depends on the relationship between intake and exhaust. If a ridge vent is installed but the attic has inadequate intake openings, the airflow may be restricted. Depending on the building layout, air may be drawn through unintended gaps or other exhaust openings instead of following the intended route from the lower roof area to the ridge.
A balanced arrangement begins with an assessment of the attic and the roof design. The required ventilation area depends on factors such as the attic floor area, roof configuration, local building requirements and the type of ventilation system selected. The net free area of a vent is the portion that actually allows air to pass through after the effects of screens, baffles and other components are considered. Two vents with the same external dimensions may not provide the same net free ventilation area, so buyers and installers should check the manufacturer's published specifications rather than comparing size alone.
Intake ventilation is often provided near the eaves, but the exact location and design depend on the roof assembly. The air path should remain open above the insulation, and insulation should not be allowed to block the intake openings. In some buildings, soffit vents may be suitable; in others, a different approved intake arrangement may be required. The important point is that air needs a clear route from the intake to the exhaust. A ridge vent cannot work as intended if the airflow path is obstructed along the way.
Before choosing a ridge ventilation system for a stone coated metal roofing project, it is useful to confirm the planned intake locations, the available attic space and the roof's ventilation requirements. This helps avoid the situation where a ridge vent is selected as an isolated accessory without considering how it will operate with the rest of the building.
Can a Ridge Vent Help Reduce Attic Heat?
A ridge vent can support the removal of warm attic air, but the temperature inside the attic is affected by several factors. Roof color influences how much solar energy the roof surface absorbs and reflects. Insulation helps limit heat transfer between the attic and the occupied rooms below. Air sealing reduces unwanted movement of conditioned indoor air into the attic, while ventilation helps exchange attic air with outdoor air. These measures address different parts of the problem and often need to work together.
For example, a house may have a properly installed ridge vent but still experience high indoor temperatures if the attic insulation is insufficient or the ceiling has significant air leaks. In another house, adding insulation without maintaining suitable ventilation clearances may obstruct the intended airflow path. In hot and humid climates, ventilation and moisture control also need to be considered carefully because outdoor air may carry substantial moisture. The right approach depends on the building design, climate zone and applicable construction requirements.
Roofing materials also affect the broader thermal performance of the roof. Different colors and surface finishes may absorb or reflect different amounts of solar energy, but a stone coated metal roof should not be described as automatically eliminating attic heat. The overall result depends on the complete roof assembly, including the underlayment, air space where applicable, insulation and ventilation design. Buyers should compare actual product specifications and the building's requirements rather than relying on a single feature to solve every heat-related issue.
For homeowners planning a new roof, it is worth discussing ventilation before the roofing work begins. For a roof replacement, the contractor can assess the existing attic, check whether intake and exhaust openings are present, and identify whether insulation or air leakage may also need attention. If the attic is already unusually hot, damp or poorly ventilated, a qualified roofing or building professional can help determine the cause before recommending changes.
Choosing a Ridge Vent That Fits the Roofing System
Not every ridge vent is suitable for every roof. The selected product needs to match the roof pitch, ridge construction, tile profile and intended ventilation design. It should also be appropriate for the local climate and the building's exposure to wind-driven rain. A ventilation product designed for a different roofing material may not fit correctly beneath a stone coated metal roofing ridge cap, even if its general purpose appears similar.
Compatibility is especially important at the ridge because this is both a high point in the roof and a junction where several components meet. The ridge cap must cover the roof intersection according to the system's design, while the ventilation opening must remain unobstructed. If the vent is too thick, too narrow or otherwise incompatible with the ridge detail, it may affect the fit of the cap or reduce the intended airflow. The installer should confirm the required clearances and fixing method before installation rather than making unapproved changes on site.
Weather protection should be considered alongside ventilation capacity. The system needs to allow air to pass while managing rain entry under the conditions for which it is designed. Screens, baffles and other components may be part of that design, and their presence can affect the net free ventilation area. It is important not to remove or modify these parts simply to create a larger opening, because doing so may compromise the intended protection.
Buyers should also check whether the ridge vent is supplied as a complete system or requires additional components. Depending on the design, the project may need a compatible ridge cap, end closures, fasteners or other accessories. Clarifying these details before ordering helps avoid delays and reduces the chance of receiving components that cannot be assembled as intended.
Installation Details That Should Not Be Overlooked
The installation process begins with checking the ridge line and the roof structure. The ridge should be prepared according to the selected ventilation system's instructions, including the specified opening dimensions and any requirements for the supporting structure. The opening should not be cut wider or narrower based on guesswork. Too small an opening may limit the intended airflow, while an opening that exceeds the approved dimensions may affect the assembly's structural or weather-protection details.
The installer should also check that the intake-to-exhaust path is clear. Insulation, construction debris or other obstructions can restrict airflow, even when the ridge vent itself has been installed correctly. Where baffles or ventilation channels are required to maintain a clear path above the insulation, they should be installed according to the building design. The exact method will vary with the roof structure, so a detail used on one house should not automatically be copied to another.
Fasteners and sealing components need to follow the manufacturer's instructions. The ridge vent should be secured using the specified fixing method, and the ridge cap should be fitted so that it covers the assembly as intended. Excessive sealant should not be treated as a substitute for compatible components or correct installation. At the same time, any required closures, baffles or weather-protection elements should not be omitted simply to make installation faster.
Once the work is complete, the installer should inspect the ridge line for consistent alignment, secure fixing and unobstructed ventilation openings. The surrounding roofing tiles should be checked for proper positioning, and any loose offcuts or debris should be removed. A visual inspection cannot prove the full ventilation performance of a roof, but it can help identify obvious installation issues before the project is handed over.
Common Mistakes When Planning Roof Ventilation
A frequent mistake is choosing a ridge vent before assessing the existing ventilation arrangement. If the building has little or no intake ventilation, adding an exhaust vent alone may not produce the expected airflow. Another mistake is treating every attic as if it requires the same ventilation area. The appropriate design depends on the attic dimensions, roof shape, climate, local code and the specific vent product, so a generic figure should not replace a project assessment.
It is also easy to overlook the relationship between ventilation and insulation. Insulation should not block the designed intake path, and gaps in the ceiling air barrier may allow indoor air and moisture to enter the attic. In some buildings, the attic may be designed as an unvented assembly, in which case adding conventional ridge ventilation without reviewing the complete roof design may be inappropriate. The ventilation strategy should match the type of attic and the applicable building requirements.
Another issue is selecting a ridge vent based only on its appearance or price. A product may look similar to another but have different dimensions, ventilation capacity or weather-protection features. Buyers should review technical information, installation requirements and compatibility with the chosen stone coated metal roofing system before placing an order.
What Buyers Should Confirm Before Ordering
For importers, distributors and roofing contractors, a few pieces of project information can make the selection process more straightforward. The supplier should understand the tile profile, roof pitch, ridge construction, attic type and planned intake ventilation. If the project has unusual roof geometry or special weather exposure, drawings and photographs may help explain the conditions, although the final design should still be checked by the responsible roofing professional.
Buyers should confirm the ridge vent's dimensions, net free ventilation area, compatible ridge cap, fixing method and any required additional accessories. They should also clarify whether the ventilation system is suitable for the intended roofing profile and whether the proposed arrangement complies with the local building requirements. If the project uses a particular ventilation standard or requires a specified performance level, that information should be included in the purchasing discussion rather than left until installation.
At FUODE ROOFING, we understand that overseas customers need clear information when coordinating stone coated metal roofing tiles with ridge caps and other roofing accessories. We encourage buyers to share the relevant roof details early so that product compatibility and accessory requirements can be discussed before the order is finalized. The final ventilation design depends on the building and local requirements, but careful planning makes it easier for buyers, suppliers and installers to work from the same specifications.
A Better Roof Starts with the Whole System
A ventilated ridge can be a useful part of an attic ventilation strategy, but it works best when it is considered together with intake ventilation, insulation, air sealing and the overall roof design. The goal is not simply to add an opening at the top of the roof. It is to create a suitable path for air movement while maintaining the weather protection and finishing details required by the roofing system.
For stone coated metal roofing projects, buyers should discuss ridge ventilation at the same time as the main tiles, ridge caps and other accessories. Confirming compatibility, ventilation capacity, installation requirements and the complete material scope before shipment can help reduce uncertainty during installation.
At FUODE ROOFING, we believe that trust is built through clear specifications, practical communication and realistic expectations. When planning your next roofing project, look beyond the visible tile surface and consider how the roof manages heat, moisture and airflow. A properly planned ventilation detail is one part of a roofing system designed around the needs of the building and the conditions in which it will be used.

— FUODE ROOFING —
Stone Coated Metal Roofing Source Factory | Shandong, China
www.fuode.com | Welcome factory visit & sample requests