Español
 العربية
 Francés
 Русский
 Português
 Deutsch
 日本語
 한국어
 Việt


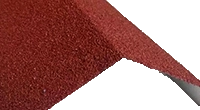
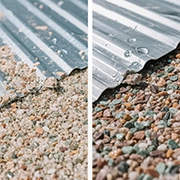




Stone Coated Metal Roofing Edge Trim: The Detail Behind Straight Roof Lines
Stone Coated Metal Roofing Edge Trim: The Detail Behind Straight Roof Lines
Why Edge Trim Matters More Than It Looks
When people look at a finished roof, they usually notice the overall shape, the tile color and whether the roof looks neat against the walls and gutters. What they may not notice is the narrow metal trim running along the roof edges. Yet this small component can make a visible difference to the finished appearance. Even when the main stone coated metal roofing tiles have been installed carefully, uneven edge cuts, poorly aligned trim or mismatched accessories can make the roofline look irregular. On the other hand, when the trim is selected to suit the roof profile and installed according to the project details, the edges can form a cleaner and more consistent outline.
Edge trim is not simply a decorative strip used to cover the ends of roofing tiles. Depending on its position and design, it can help finish the roof perimeter, cover exposed edges, direct water away from vulnerable junctions and coordinate the roofing material with the fascia, eaves or gable structure. Different roof edges have different functions, so the trim used along the lower eaves may not be the same as the component required along a sloping gable edge. Choosing the correct type matters just as much as choosing a suitable color.
At FUODE ROOFING, we manufacture stone coated metal roofing tiles and understand that a roofing project is made up of more than the main tile panels. Buyers also need to consider ridge caps, valleys, flashing and finishing components that connect the different parts of the roof. When customers compare roofing products, it is worth discussing the edge details at the same time as the tile profile. This makes it easier to plan the complete material package and gives the installer clearer information before work begins.
What Is Stone Coated Metal Roofing Edge Trim?
Stone coated metal roofing edge trim is a formed metal accessory used at selected edges of a roof. Its exact shape depends on where it will be installed and how it needs to connect with the roofing tiles and supporting structure. Some profiles are designed for the eaves, where the roof slopes down toward the gutter. Others are used along the sloping edges of a gable, where the roofing surface meets the side edge of the roof. Additional finishing components may be required where the roof meets a wall or another building element, although these junctions may call for flashing rather than a standard edge trim.
The distinction is important because not every metal strip can perform the same job. An eaves component needs to coordinate with the lower roof edge and the drainage arrangement. A gable or barge trim needs to follow the sloping roof line and finish the side edge in a way that suits the selected tile profile. A wall junction may require a flashing detail that directs water away from the connection. If these components are treated as interchangeable, the installer may find that the profile does not fit as expected or that the finished junction does not follow the intended drainage path.
For buyers importing stone coated roofing accessories, it is helpful to confirm the name, location and function of each component rather than relying on a general description such as “roof edge metal.” A drawing or photograph showing the intended installation position can help the supplier understand what is required. The tile profile, roof pitch, edge construction and local installation requirements should also be considered before a component is selected.
How Edge Trim Helps Create a Straight Roofline
A straight-looking roofline starts before the trim is installed. The supporting structure needs to be prepared correctly, the roof edge should follow the intended line, and the first and last rows of tiles need to be positioned according to the roofing system's installation instructions. Edge trim can help establish a consistent visual finish, but it cannot correct every problem caused by an uneven roof structure or poorly positioned tiles. If the supporting edge varies noticeably in height or direction, the installer should check and correct the underlying issue rather than forcing the trim to hide it.
The relationship between the tile profile and the trim is particularly important for stone coated metal roofing. These tiles have formed contours, and their edges do not always meet a flat surface in the same way as other roofing materials. The selected trim needs to accommodate the profile and provide the intended finish without creating unnecessary gaps or interference. If the trim is too large, too small or shaped for a different profile, the installer may need to make adjustments that affect both appearance and installation time. Confirming compatibility before ordering is usually more practical than trying to solve a mismatch on the roof.
Alignment also depends on the order of installation. The contractor should establish the reference line, check the position of the first and last tiles, and confirm how the trim overlaps or connects with adjacent components. If each piece is fixed independently without checking the overall line, small variations can accumulate along a long eaves or gable edge. This is why installers often need to step back and inspect the entire roof edge during the work, rather than judging each short section on its own.
The final appearance should be assessed from several angles. A roof edge that looks straight when viewed from directly below may appear uneven when viewed from the side or from the ground at a distance. Consistent spacing, matching profiles and careful cutting all contribute to the finished result. For distributors and contractors, these details are worth discussing with the material supplier because a well-matched accessory can make installation planning more straightforward.
Eaves Trim and Gable Trim Have Different Jobs
The eaves are the lower edges of the roof where rainwater generally moves toward the gutter or another designed drainage point. Eaves trim needs to coordinate with the roof covering, underlayment, fascia and gutter arrangement. Its purpose and shape depend on the selected roofing system and the construction detail. The installer should check how water is intended to move from beneath or across the tile surface and into the drainage system, making sure that the trim does not obstruct the designed path.
The gable edge, sometimes finished with barge trim or a related edge component, runs along the sloping side of the roof. It provides a finished boundary between the roofing surface and the side edge of the roof structure. Because this edge follows the roof slope, the trim needs to align with the tile profile and the intended roofline. Its connection to the roof deck, fascia or other supporting element should follow the relevant installation instructions, and the fastening method should be appropriate for the component and exposure conditions.
Although both types of trim may be made from formed metal, their shapes and installation requirements can differ. A piece designed for the eaves may not cover or connect correctly along a gable edge. Similarly, a gable trim should not be assumed to provide the flashing function needed at a roof-to-wall junction. Understanding these differences helps buyers avoid ordering accessories that appear similar in a product list but serve different purposes on the building.
The finish and color also matter. When the trim is visible beside the stone coated metal roofing tiles, a close match can create a more consistent appearance. However, color should be confirmed against the actual product sample or approved specification where possible. Lighting, viewing angle and differences between material batches can affect how colors appear, so buyers should not rely only on an image displayed on a screen when color matching is important to the project.
Installation Details That Affect the Final Finish
Before the trim is fixed, the installer should check the roof edge, supporting surface and dimensions. The component should sit in the intended position without being forced to follow an irregular structure. Where several lengths are joined, the connection should follow the product instructions and allow the pieces to form a consistent line. The required overlap, fastening points and joint treatment depend on the specific trim profile, so the installer should not assume that the same dimensions apply to every product.
Cutting is another detail that can affect the final result. If the trim needs to be shortened to fit the roof, measurements should be checked before cutting, and the appropriate tools and finishing method should be used. Rough or inconsistent cuts can be visible along the roof edge and may leave exposed areas that need attention. Where the product instructions specify a particular edge treatment or touch-up method, the installer should follow those instructions rather than applying an unverified solution.
Fasteners should be suitable for the roofing component and the supporting material. Their type, spacing and location should follow the installation detail, including any requirements for exposure to wind or weather. Over-tightening, placing fasteners in the wrong location or using incompatible fixings may affect the fit or finish. At the same time, the trim should not be left loose in an effort to make later adjustments easier. The correct approach is to align the component carefully and secure it using the specified method.
The installer should also check how the edge trim connects with neighboring accessories. At the eaves, this may include the gutter and other lower-edge components. Along a gable, the trim may meet a ridge cap or another roof-edge detail. Where the roof meets a wall, a separate flashing arrangement may be required. These transitions should be planned before installation because a neat straight section is only part of the finished edge; the connections at its ends also need to be resolved.
Common Mistakes When Choosing Roof Edge Accessories
One common mistake is ordering edge trim based only on the roof color. Color is easy to compare, but the profile, dimensions and intended installation position determine whether the component is suitable. A trim that looks similar in a photograph may have a different shape or connection method. Buyers should confirm the product drawing and compatibility with the selected stone coated metal roofing tile before placing an order.
Another mistake is treating all roof edges as the same. Eaves, gable edges and roof-to-wall junctions have different construction and drainage requirements. Using a component in a position for which it was not designed can lead to unnecessary cutting, awkward joints or a finish that does not match the intended detail. Identifying each location on the roof plan helps make the accessory list more accurate.
A third issue is waiting until the tiles have been installed before checking the trim quantity. The required length depends on the roof perimeter, the number of separate edges, the dimensions of each section and the connection details. Some projects also require additional pieces for corners or transitions. Quantities should be calculated from the drawings and checked against the actual component lengths and installation method. Any allowance for cutting or waste should be agreed upon with the contractor rather than guessed.
Finally, buyers sometimes focus on the appearance of the trim without asking how it should be installed. A product photograph can show the general shape, but it does not necessarily explain the correct fixing position, overlap or connection with the roofing system. Asking for a technical drawing or installation reference can help the buyer and installer work from the same information and reduce uncertainty on site.
What Buyers Should Confirm Before Ordering
For importers, wholesalers and roofing contractors, a useful starting point is to share the selected tile profile and a roof plan showing the eaves, gable edges and any wall connections. Approximate lengths, roof pitch, the supporting structure and the preferred finish can help the supplier identify the relevant component. If the project has unusual roof geometry, photographs or marked-up drawings may also help explain the installation position.
The quotation should clearly identify the type of edge trim, its dimensions, finish and quantity. Buyers should also confirm whether the required eaves and gable components are included, whether separate flashing is needed at wall junctions, and which accessories must be sourced independently. If a project requires custom dimensions or a particular profile, the details should be reviewed before production or shipment. The final specifications should be agreed upon by the supplier, buyer and responsible installer according to the project requirements.
At FUODE ROOFING, we understand that overseas customers need more than a product name when preparing a roofing order. Clear communication about tile profiles, accessory types and project details helps everyone understand what is being supplied. We encourage buyers to confirm the relevant dimensions and installation positions before finalizing an order, especially when multiple roof profiles or different edge conditions are involved. The appropriate installation method still needs to be verified against the selected product and local building requirements, but early planning helps avoid unnecessary uncertainty once the materials arrive.
A Neat Roof Edge Begins with the Right Details
Stone coated metal roofing edge trim may be a small part of the total roofing package, but it influences both the finished outline of the roof and the way adjacent components connect. A consistent roofline depends on a properly prepared structure, compatible trim, accurate measurements and careful installation. Eaves trim, gable trim and flashing should each be selected for their intended location rather than treated as interchangeable metal accessories.
For your next stone coated metal roofing project, consider the finishing components at the same time as the main tiles. Confirm the profile, dimensions, finish and quantity before shipment, and make sure the installer has the relevant drawings or instructions. These practical steps help buyers plan the material package more clearly and give the installation team a better basis for producing a tidy finish.
At FUODE ROOFING, we believe that a dependable supplier relationship is built through clear specifications, honest communication and an understanding of what happens after the materials arrive on site. When you compare stone coated metal roofing manufacturers, look beyond the tile surface and discuss how the accessories fit into your project. The roof edge may only be a narrow line, but getting its details right helps bring the entire roof together.

— FUODE ROOFING —
Stone Coated Metal Roofing Source Factory | Shandong, China
www.fuode.com | Welcome factory visit & sample requests