Español
 العربية
 Francés
 Русский
 Português
 Deutsch
 日本語
 한국어
 Việt
Bond
Heavy Dirty Bond

Classic
Shingle
Milano
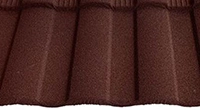
Roman
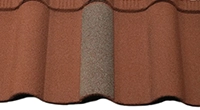
Groove
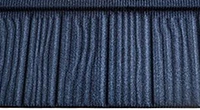
Makuti Grained

Slate
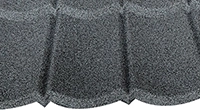
Lengthened
Roof Accessories
Roof Grade
Steel Coils

Corrugated Roofing Sheets
Corrugated Steel Sheet
Complete Roof System
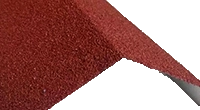
Panels can be supplied with coordinated ridge caps, edge trims, and fasteners for a more unified installation.
The Roman profile features repeated rounded waves that echo the appearance of classic clay-tile roofs. This curved pattern creates a familiar, established look that suits villas, resort buildings, holiday homes, and traditional residential designs. The wave repeats evenly across the roof field, producing an orderly and slightly ornamental roofline without excessive decoration.
Each Roman curved stone coated metal tile is formed from aluminum-zinc alloy steel, bonded with a cured acrylic adhesive layer, and faced with natural colored stone granules. The reverse side carries a protective seal coat. The rounded wave shape adds panel stiffness, while the mineral granule surface provides a weather-facing texture that helps resist sunlight, rain, and long-term exposure.
These villa metal roof tiles are designed for standard pitched slopes on private homes, townhouses, resorts, and hospitality buildings. The Roman profile pairs especially well with warm exterior tones such as terracotta, earth brown, moss green, and charcoal, helping create a cohesive traditional appearance. It is a strong choice when the project calls for a classic roof silhouette rather than a flat or industrial look.
FUODE supplies Roman wave roofing sheets together with matching ridge caps, eave trims, gable trims, and compatible fasteners in related finishes. Specification sheets, coverage data, and sample arrangements are available for distributors, contractors, and developers evaluating the profile. This allows buyers to review the panel shape, color, and accessory compatibility before confirming bulk orders.


A1: Roman panels measure approximately 1340 mm × 420 mm overall, with an effective exposure near 1290 mm × 370 mm. Exact figures may vary slightly by gauge and should be confirmed against the current specification sheet.
A2: Approximately 2.08–2.16 panels are required per square meter, depending on the profile and overlap. Additional allowance should be added for hips, valleys, gable cuts, and installation waste.
A3: The Roman profile is commonly used for villas, residential homes, resorts, and heritage-inspired buildings. For strictly modern or industrial commercial elevations, flat, ribbed, or low-relief profiles may be more appropriate.
A4: Yes. Matching ridge caps and perimeter trims can be supplied in a related finish to complete the wave-panel roof system and maintain a consistent appearance.
A5: Yes, Roman panels are commonly used in roof conversion and re-roofing projects. However, the existing roof deck, structure, and local installation requirements should be assessed before installation to confirm suitability.