Español
 العربية
 Francés
 Русский
 Português
 Deutsch
 日本語
 한국어
 Việt
Bond
Heavy Dirty Bond

Classic
Shingle
Milano
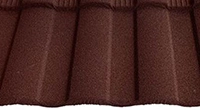
Roman
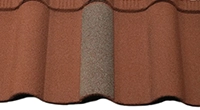
Groove
Makuti Grained

Slate
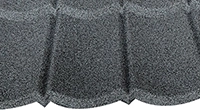
Lengthened
Roof Accessories
Roof Grade
Steel Coils

Corrugated Roofing Sheets
Corrugated Steel Sheet
Classic Curved Rows
The repeated rounded wave reproduces a traditional clay-tile appearance on a lightweight steel panel, suited to projects that favor an established residential façade.
The Roman profile forms repeated rounded waves that echo classic clay-tile roofs, giving a familiar established appearance suitable for villas, resort buildings and traditional residential designs. The curve repeats across the roof field for an orderly, ornamental look.
Each curved stone coated metal tile is pressed from aluminum-zinc alloy steel, bonded with cured acrylic adhesive and faced with natural colored granules, sealed on the reverse side. The formed wave adds panel stiffness while the mineral surface provides weather-facing texture.
These villa metal roof tiles are laid on standard pitched slopes for private homes, townhouses and hospitality buildings. Roman panels pair well with warm exterior shades such as terracotta, earth brown and moss green for a cohesive traditional look.
FUODE supplies Roman wave roofing sheet panels together with matching ridge caps, eave and gable trims and compatible fasteners. Spec sheet, coverage data and sample arrangement are available for distributors and contractors evaluating the profile.


A1: Roman panels measure around 1340 mm × 420 mm overall, with effective exposure near 1290 mm × 370 mm; exact figures appear on the spec sheet for your gauge.
A2: Roughly 2 panels cover one m² depending on profile and overlap; add waste allowance for hips, valleys and gable cuts.
A3: Villas, residential homes, resorts and heritage-inspired buildings are common fits; flat or ribbed profiles are better suited to strictly modern commercial elevations.
A4: Matching ridge caps and perimeter trims can be supplied in a related finish to complete the wave-panel roof.
A4: They are commonly used in roof-conversion work, but the existing deck and structural load should be assessed locally before installation.